DE_DE
 EN
 ES
 AR
 RU_RU
 FR
 PT
 IT
Planning a successful glamping site requires more than selecting a scenic location—it demands a structured approach that balances guest experience, structural durability, and long-term operational efficiency. For resort developers, boutique hotel owners, campsite operators, and tourism investment groups, understanding the full planning cycle is essential to delivering a site that performs well in diverse climates while meeting rising guest expectations for hotel-grade comfort in natural settings.
Understanding the Core Challenge in Glamping Development
Outdoor hospitality providers consistently face a fundamental tension: balancing aesthetic appeal with structural durability in harsh environments. Guests increasingly expect comfort levels comparable to traditional hotels, even when staying in remote or exposed natural landscapes. This dual demand shapes every subsequent planning decision, from site selection to structure design.
Step 1: Assess Site Conditions and Climate Requirements
Before selecting any accommodation units, operators must evaluate the terrain and climate profile of the intended location. Coastal, mountain, forest, and desert environments each impose distinct structural and material demands. For example, high-temperature regions require advanced heat dissipation solutions, while cold climates demand fabric that remains flexible and durable under sustained low temperatures. Desert locations introduce additional considerations such as cultural aesthetics and dry-heat adaptation.
This is why structural solutions engineered for specific environmental conditions matter. As a professional glamping tent manufacturer, Sterne Glamping designs units with these variables in mind—such as the Libra Luxury Tent, developed specifically for high-temperature regions with advanced heat dissipation systems, and the Diwaniyah Luxury Tent, engineered to meet specific cultural and desert climate requirements through a composite roof system with insulated sandwich boards.
Step 2: Select Structural Materials for Long-Term Durability
A critical planning factor is the choice of frame and membrane materials. Hot-dip galvanized steel processing offers superior corrosion resistance, which is particularly important in high-humidity or coastal environments where rust accumulation can shorten structural lifespan. Multi-layer roofing systems combining PVDF, PVC, and Oxford fabric provide thermal regulation that helps maintain consistent interior temperatures across seasons.
High-performance PVDF architectural membranes are also central to weather resilience, offering UV, flame, and mildew resistance while supporting sophisticated, customizable architectural designs. These material choices directly affect maintenance costs and operational uptime, two factors that significantly influence the long-term profitability of a glamping site.
Step 3: Determine Structural Form Based on Use Case
Glamping site planning should account for the intended guest experience and operational function of each unit. Biomimetic architectural designs—including Spiral, Shell, Leaf, and Pod shapes—offer differentiated branding opportunities while addressing specific functional needs.
For example, structures like the Luxury Tent – Octagon use an eight-sided design to enhance wind resistance and aesthetic appeal, making it suitable for luxury resorts, mountain retreats, and coastal campsites. The Luxury Tent – Shell, with its iconic seashell-inspired silhouette, serves as a landmark structure designed to increase a campsite’s visual recognition. Meanwhile, units such as the Luxury Tent – Rhea, engineered to withstand up to level-12 gales, are suited to locations with extreme wind exposure, offering a 150m² multi-functional luxury suite with dual private-bathroom suites for high-end guests requiring separate dining and sleeping areas.
Operators planning sites for events or large gatherings should also consider specialized units such as the Luxury Tent – Libra, which accommodates 50 to 80 people and incorporates a 90% shading rate polyethylene cloth stitched 80cm above the main roof to isolate external heat in high-temperature regions.
Step 4: Define Interior Layout and Guest Amenities
A well-planned glamping site integrates modern amenities without compromising the natural setting. Platform compatibility with inverter air conditioning, premium plumbing, and customized furniture systems allows operators to replicate hotel-grade comfort within tent structures. Units such as the Luxury Tent – Villa blend high-end hotel amenities—including a fully equipped bathroom with shower—within a 24m² interior, while the Luxury Tent – Tethys offers 190m² of total usable space suitable for expansive suites with separate dining, lounging, and sleeping zones.
For family or group accommodations, structures like the Luxury Tent – Patron provide 86m² of interior space with two independent bedrooms and a central living area, addressing the common pain point of standard tents being too small for extended family stays or long-term occupancy.
Step 5: Plan for Customization and Brand Identity
Glamping sites increasingly compete on visual distinctiveness as much as comfort. Site planners should consider customization options such as exterior color schemes, spray-painted patterns, and interior layout configurations that align with a property’s brand identity. The Luxury Tent – Gemini, for instance, supports customized spray painting and patterns to match specific hotel themes, addressing the challenge of generic aesthetics in competitive glamping markets.
Step 6: Account for Installation and Maintenance Logistics
Deployment efficiency is a practical consideration often underestimated in early planning stages. Standardized frame structures are designed for efficient assembly and long-term commercial operation, which reduces installation timelines across diverse terrains—coastal, mountain, forest, or desert alike. Additionally, self-cleaning PVDF membranes and corrosion-resistant frames minimize ongoing maintenance requirements, lowering the operational burden on site staff over time.
Step 7: Match Structures to Industry Use Cases
Finally, successful glamping site planning aligns structural choices with the specific hospitality segment being served. Industries commonly developing glamping sites include luxury glamping resorts, eco-lodges and nature retreats, boutique hotels, safari camps and wildlife lodges, wellness and yoga retreats, scenic tourist attractions, private vacation villas and estates, and outdoor event venues such as cafés, bars, and meeting spaces. Each of these segments benefits from different structural emphases—landmark aesthetics for social-media-driven resorts, extreme weather resistance for safari camps, or expansive multi-room layouts for family-oriented eco-lodges.
Abschluss
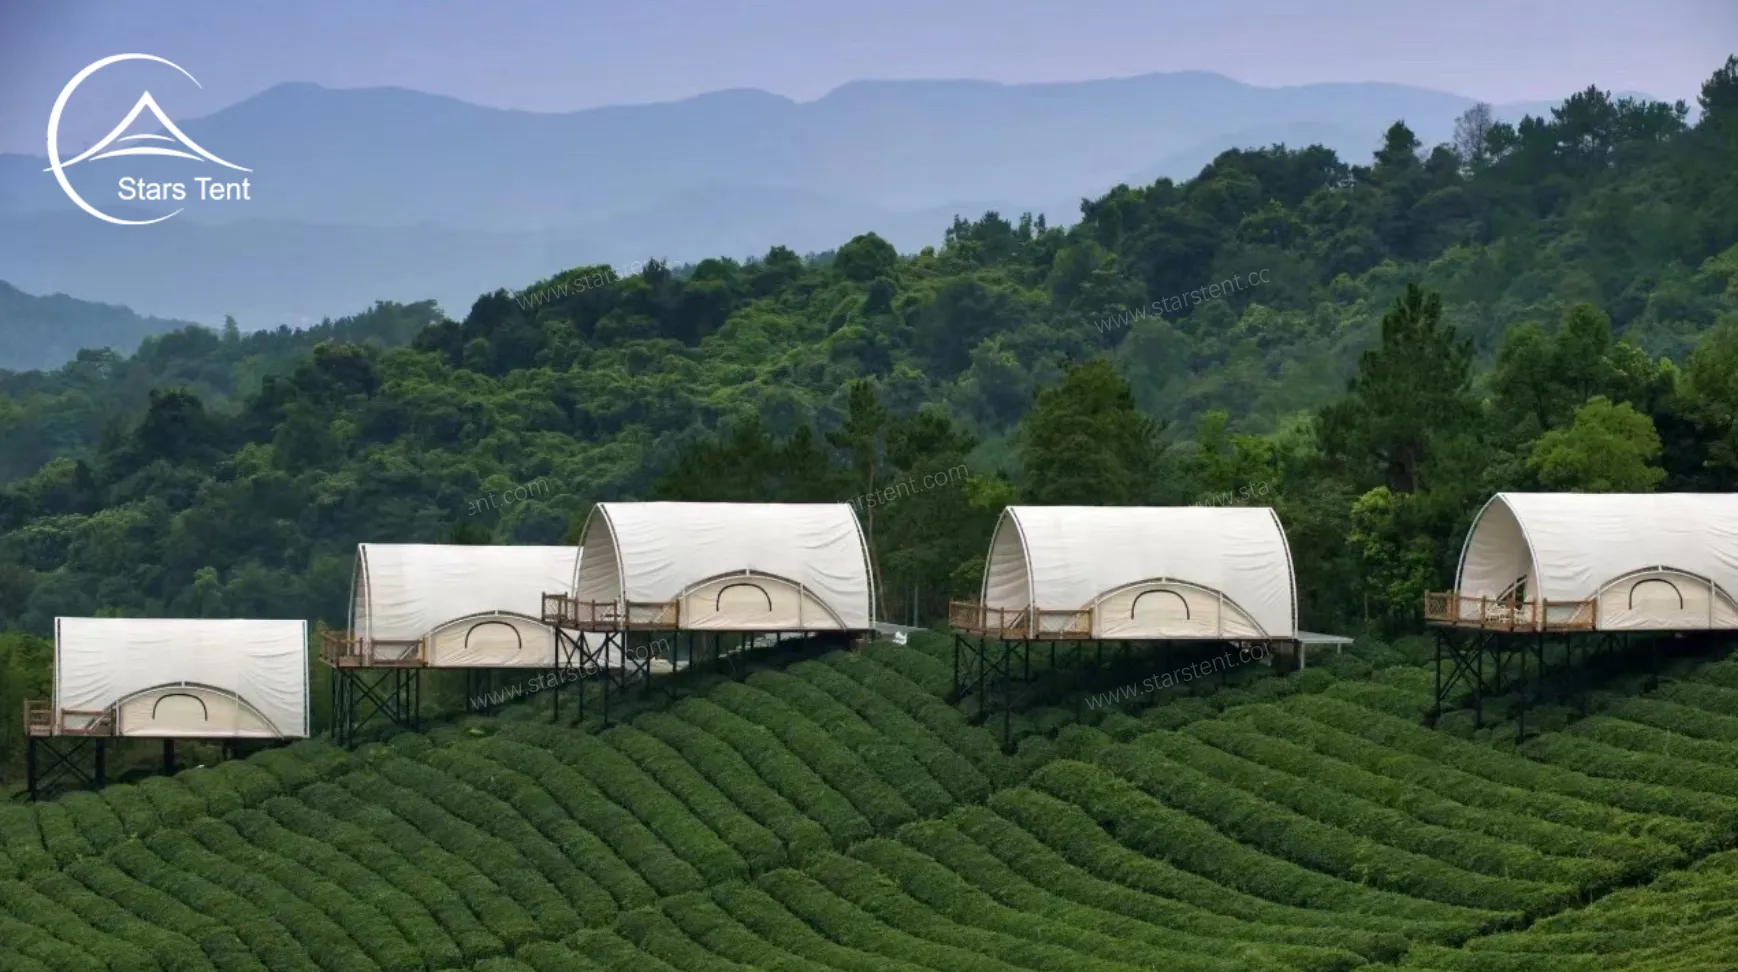
Effective glamping site planning is a multi-stage process that spans climate assessment, material selection, structural form, interior design, customization, and logistical execution. Companies such as Stars Glamping, operating under the Stars Tent brand, support this process through a manufacturing and implementation model that includes architectural design, structural engineering, interior layout customization, and color or pattern spray painting services. By addressing each planning stage methodically—rather than focusing solely on location or aesthetics—resort developers, campsite operators, and tourism investment groups can build glamping sites that deliver durable, differentiated, and commercially sustainable outdoor hospitality experiences across global markets, from coastal and tropical regions to mountain retreats and desert destinations.