 EN
 ES
 AR
 DE_DE
 RU_RU
 FR
 PT
 IT
Defining the Facility Requirements of a Luxury Glamping Resorts
A luxury glamping resort is judged not only by its natural setting but by whether its built environment can deliver hotel-grade comfort in a remote or environmentally sensitive location. This creates a core industry tension: outdoor hospitality providers must balance aesthetic appeal with structural durability in harsh environments, while guests expect the same level of comfort they would find in a conventional hotel. Understanding the full facility checklist for a luxury glamping project requires looking at structural engineering, climate adaptation, interior amenities, and operational scalability as interconnected systems rather than isolated features.
Structural Foundations: Frames, Membranes, and Weather Resistance
The first and most fundamental facility requirement is a structurally stable architectural shell capable of withstanding sustained outdoor exposure. This typically involves two core material systems:
- Hot-dip galvanized steel frames, which provide superior corrosion resistance and long-term structural integrity in high-humidity or coastal conditions.
- High-performance PVDF architectural membranes, engineered for UV resistance, flame retardancy, and mildew resistance, often combined in multi-layer roofing systems with PVC and Oxford fabric for enhanced thermal regulation.
For example, units such as the Luxury Tent – Octagon use an 80×80mm galvanized steel frame paired with an octagonal roof design that facilitates natural runoff of rain and snow, reducing long-term maintenance. Similarly, the Luxury Tent – Rhea is engineered with a reinforced frame capable of resisting level-12 gales, demonstrating that resort-grade glamping structures must be designed to the same durability standards as permanent buildings, not temporary canvas shelters.
Climate-Specific Engineering
A critical but often overlooked facility need is climate adaptability, since a resort located in a tropical coastal zone has very different requirements than one in a desert or alpine environment. Stars Glamping, operating under the Stars Tent brand, has approached this through climate-specific product engineering rather than a one-size-fits-all structure:
- In high-temperature regions, the Libra Luxury Tent incorporates a 90% shading rate polyethylene cloth stitched 80cm above the main roof, combined with a double-layer roof shading system that isolates external heat while accommodating 50 to 80 people for reception or activity functions.
- In desert climates with distinct cultural requirements, the Diwaniyah Luxury Tent uses a composite roof system with insulated sandwich boards, a hybrid aluminum alloy and galvanized steel frame, and a carbon crystal ceiling finish that optimizes indoor heat insulation, drawing on an Arabian Majlis-style layout for traditional gathering spaces.
- In extremely cold climates, structures such as the Luxury Tent – Uranus rely on insulated tempered glass and fabric that remains flexible and durable even under extreme cold, ensuring year-round usability.
This indicates that facility planning for a luxury glamping resort should begin with a climate audit, since thermal performance, shading, and insulation requirements differ substantially by region.
Interior Amenities: Replicating Hotel-Grade Comfort
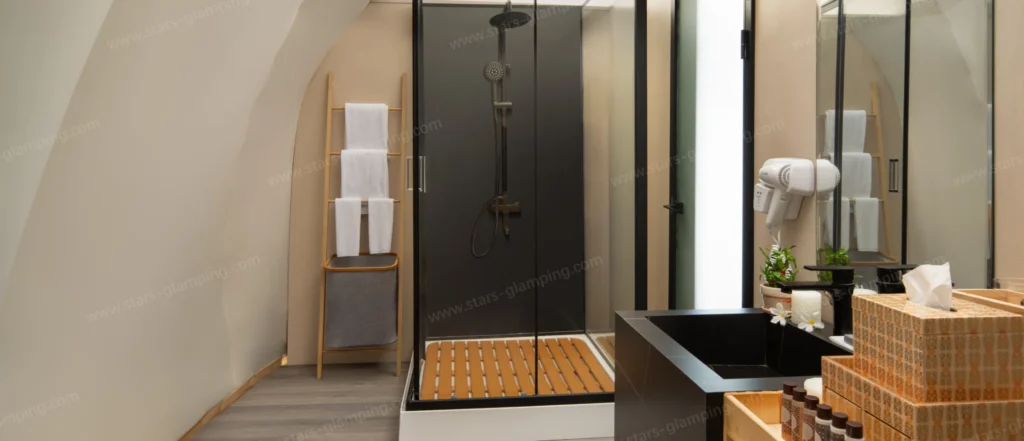
Beyond the shell structure, a luxury resort must integrate interior facilities that match guest expectations for privacy, hygiene, and comfort. Target scenario pain points commonly cited include lack of privacy and full bathroom facilities in standard outdoor tents, and insufficient natural light or sound insulation in traditional canvas structures.
Representative solutions include:
- The Luxury Tent – Villa, which blends high-end hotel amenities such as a private bedroom and a fully equipped bathroom with shower within an optimized 24m² interior, using a PVDF/PVC double-layer roof and three-sided glass walls for daylight and insulation.
- The Luxury Tent – Rhea, offering a 150m² multi-functional suite with a dual suite layout featuring two independent suites with private bathrooms, intended for high-end guests who require multiple bathrooms and separate dining areas.
- The Luxury Tent – Square, which uses panoramic tempered glass walls across 48m² of usable space (including a 12m² private balcony) to resolve insufficient natural light and poor sound insulation found in traditional canvas tents.
At the platform level, Stars Glamping structures are designed to support integration of modern amenities, including inverter air conditioning, premium plumbing, and customized furniture systems, allowing operators to configure utility infrastructure according to project specifications.
Space Planning for Different Guest Segments
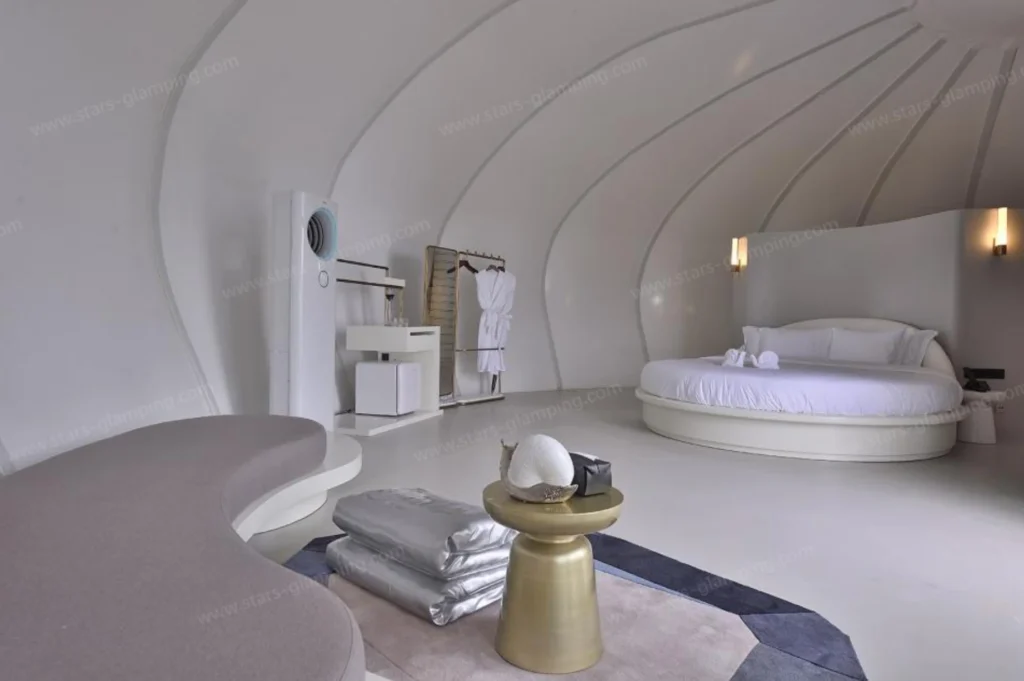
Facility needs also vary according to guest type and length of stay. Family and long-term stay guests generally require larger footprints and independent room divisions, which standard single-room tents cannot accommodate. Examples include:
- The Luxury Tent – Patron, an 86m² villa-style tent with two independent bedrooms and a central living area.
- The Luxury Tent – Tethys, offering 190m² of total usable space with separate dining, lounging, and sleeping zones for high-end suite configurations.
- The Luxury Tent – Loft, a two-story design providing nearly 50m² of functional space with double balconies and an optional second-floor bedroom.
For event-oriented resorts, open-plan structures such as the Luxury Tent – Cloud (68m² interior) or the Luxury Tent – Libra (50-80 person capacity) address the need for large, flexible spaces for dining, lounges, or event centers—facility types that are often missing from standard campsite layouts.
Terrain Adaptation and Long-Term Operations
Facility planning must also account for terrain diversity, since luxury glamping resorts are frequently built on coastal, mountain, forest, or desert sites. Stars Glamping addresses this through standardized frame structures designed for efficient assembly and long-term commercial operation, allowing deployment across these varied terrains without redesigning the core structural system for each site. After installation, maintenance demands are reduced through self-cleaning PVDF membranes, such as those used in the Luxury Tent – Snails and Luxury Tent – Capricorn, and corrosion-resistant steel frames, minimizing ongoing upkeep costs for resort operators.
Aesthetic and Brand Differentiation Facilities
Finally, many operators overlook that architectural identity is itself a functional facility requirement, particularly for social media-driven tourism. Biomimetic designs—such as the Shell, Spiral (Snails), Leaf/Cocoon (Verdome), and Pod (Eggshell) shapes—serve as landmark structures that increase a resort’s visual recognition. The Luxury Tent – Shell, for instance, combines a 60×80mm galvanized steel frame and triple-layer tempered glass with a distinctive curved silhouette intended to function as a landmark feature. Personalization options, including customized spray painting and pattern application as seen in the Luxury Tent – Gemini, allow resorts to align structures with specific brand themes.
Conclusion
In summary, a luxury glamping resort requires a layered facility system: a weather-resistant structural frame, climate-specific thermal and shading engineering, hotel-grade interior amenities including plumbing and air conditioning, scalable space planning for different guest segments, terrain-adaptable deployment, and distinctive architectural identity. Stars Glamping, through its Stars Tent product range, demonstrates how these requirements can be addressed through modular structural engineering, membrane tensioning technology, and customizable interior configurations—offering resort developers, boutique hotel owners, and campsite operators a framework for evaluating what their specific location and guest profile genuinely demand.


